
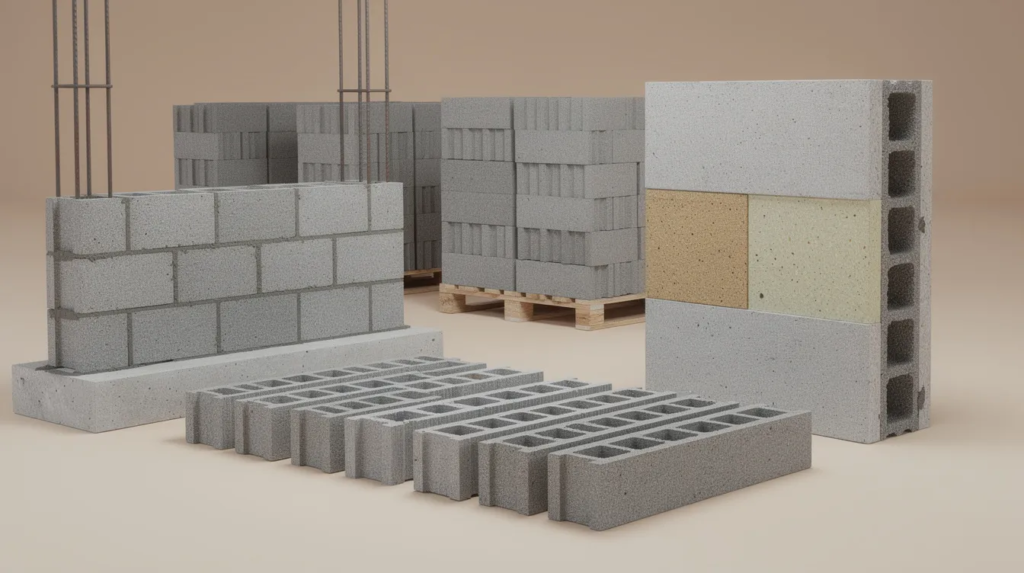
Concrete masonry blocks are among the most widely used building units in the world. Whether you are planning a basement foundation, an exterior wall, or a landscaped retaining wall, understanding the differences between block types, sizes, and performance characteristics will help you make smarter decisions for your next project.
Quick Overview of Concrete Blocks and Cinder Blocks
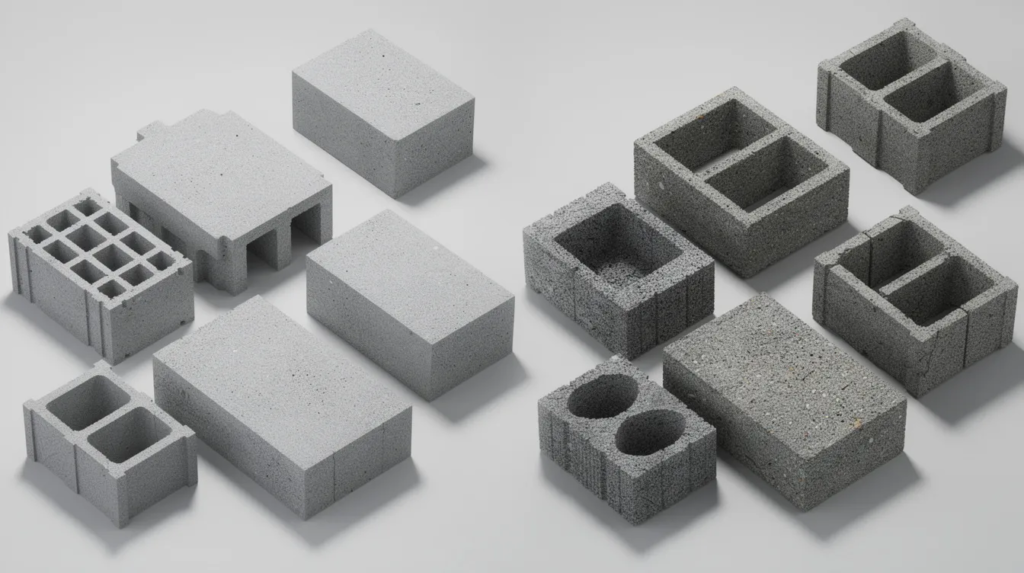
Concrete blocks – formally known as concrete masonry units, or CMUs – are manufactured building units made from Portland cement, aggregates such as sand and gravel, and water. They are a cornerstone of modern construction and residential construction alike, showing up in everything from high-rise foundations to backyard garden walls.
The term cinder block is still used colloquially, but it refers to an older product that relied on coal combustion by-products as aggregate. Modern concrete blocks use controlled, engineered mixes that deliver far more consistent results.
Here is a quick comparison:
Durability: Modern CMUs resist freeze-thaw cycles and moisture far better than legacy cinder blocks.
Structural strength: CMUs must comply with ASTM C90 standards for strength and durability, with a minimum compressive strength of 2,000 psi.
Code compliance: Building codes reference CMUs, not cinder blocks, for structural work.
CMUs are suitable for various applications: foundations, basement walls, retaining walls, load bearing walls, interior walls, and exterior walls on homes and light commercial buildings. They are cost effective and user-friendly for construction projects of nearly any scale.
The rest of this article explains sizes, structure, performance data, and how to choose the right concrete block for your project.
From Cinder Block to Modern CMU: A Brief Evolution
Concrete masonry has a rich history. Beginning around 1900–1910 in North America, builders adopted cinder blocks made with coal combustion byproducts – ash and cinders – as lightweight aggregates. These blocks were cheap to produce locally and easy to transport, which made them popular quickly.
However, early cinder blocks had real limitations. Their density was inconsistent, compressive strength was unpredictable, and freeze-thaw durability was poor. They were not reliably suitable for heavy load-bearing or long-life masonry structures.
By the mid- to late-20th century, the industry shifted toward CMUs made from controlled mixes of Portland cement, natural or manufactured aggregates, and water. The manufacturing process includes material preparation, molding, and curing. Curing occurs in controlled environments to ensure proper strength development, and quality control tests verify CMUs meet industry standards before they leave the plant.
Today’s concrete masonry units are engineered for exceptional strength, durability, fire resistance, and full code compliance – making them the standard in modern construction worldwide. The terms concrete block, CMU, and masonry block are used interchangeably in specifications, while cinder block is now mostly historical or colloquial.
Concrete Block vs. Cement Block vs. Cinder Block
Many people treat these three terms as the same product, but there are meaningful differences worth clarifying.
Concrete block is the correct technical term for CMUs. These units are made from cement plus aggregates (sand, gravel, crushed stone, or lightweight materials) and water. Cement alone is just one ingredient – not the whole block.
Cement block is an informal term laypeople sometimes use. It is technically misleading because no block is made of cement alone; aggregate provides the bulk of volume and determines key properties.
Cinder block historically referred to blocks using coal cinders or fly ash as the aggregate. These lightweight aggregates produced a lighter unit, but strength and durability were variable. Cinder blocks are rarely manufactured today for structural work.
Building codes, product data sheets, and engineering drawings will almost always use CMU or concrete masonry unit. If you see “cinder block” on a specification, it is likely referencing a legacy structure rather than new construction.
Sizes and Structure of Concrete Masonry Blocks
Concrete masonry blocks are available in various sizes, shapes, textures, and finishes – all built around a modular sizing system that speeds up layout and installation on both residential and commercial projects.
Nominal vs. Actual Dimensions
In the US, CMUs are nominally 16 in long and 8 in wide. The most common full block has nominal dimensions of 8 in × 8 in × 16 in (width × height × length). The actual specified dimensions are typically 7⅝ in × 7⅝ in × 15⅝ in, leaving room for a standard ⅜-inch mortar joint to bring each course back to the modular 8-inch grid.
CMUs are available in sizes like 4-inch, 6-inch, and 8-inch nominal thicknesses, with 10-inch and 12-inch options for heavier structural demands. The 8-inch block is by far the most commonly used for load bearing walls, foundations, and retaining structures.
Core Configuration
Standard hollow concrete blocks typically have two cores – vertical voids that reduce weight, allow rebar insertion, and can be filled with grout or insulation. CMUs can have two, three, or four cores for reinforcement depending on the unit width and design. Face shell and web thicknesses are regulated under ASTM C90.
Specialized Shapes
Builders also rely on specialty shapes:
Bond beam blocks: U-shaped units that accept continuous horizontal reinforcement and grout.
Jamb blocks: Shaped to frame doors and windows cleanly.
Corner and end blocks: Provide finished edges without cutting.
Concrete masonry walls may be left ungrouted, partially grouted (rebar and grout in selected cells), or fully grouted, depending on structural and seismic design requirements.
Hollow vs. Solid Blocks and Lightweight Options
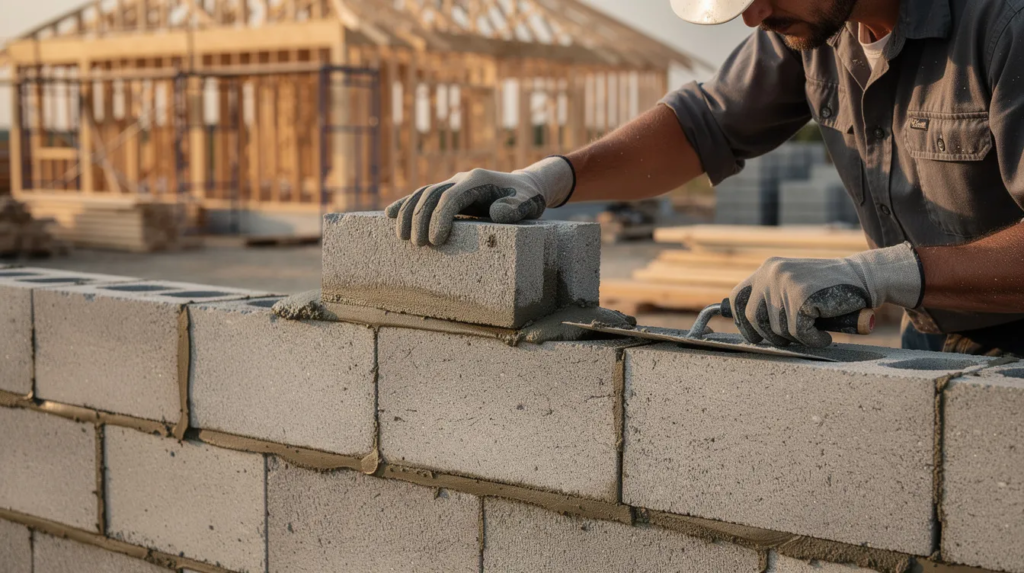
Internal structure and density directly affect a block’s weight, strength, and thermal performance. Concrete blocks are available in hollow and solid types, and choosing between them is one of the first decisions on any project.
Hollow blocks typically have 40–60% void area. They are lighter and provide better thermal insulation, making them easier to handle and faster to install. Hollow CMUs have voids that can be filled with grout, concrete, or foam insulation as needed. Hollow CMUs enhance thermal insulation properties in buildings when cores are filled with insulating materials.
Solid blocks (75% or more net area) are denser and provide greater compressive strength. Solid CMUs are ideal for load-bearing applications, lintels, and walls requiring high impact or anchorage resistance. They also deliver better sound isolation – one reason healthcare facilities use CMUs for soundproofing patient rooms.
Lightweight blocks use expanded shale, clay, slate, or pumice as aggregate. Concrete blocks can be up to 46% lighter than traditional normal-weight blocks, which means less worker fatigue, higher productivity, and reduced dead load on foundations. A normal-weight hollow 8-inch block commonly weighs 36–42 lb, while a lightweight version may weigh only 21–28 lb.
Building codes typically define weight classes – lightweight, medium weight, and normal weight – and many manufacturers offer medium-weight units as a practical balance between handling ease and performance.
Architectural Finishes: Split Face and Other Decorative Options
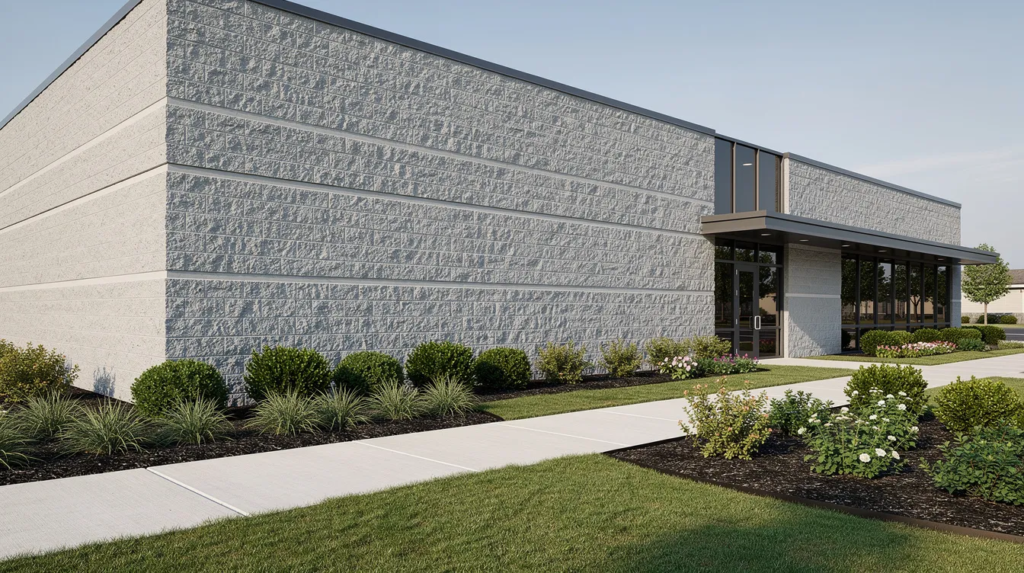
Concrete blocks are not only structural – they can also serve as the finished façade in modern construction, eliminating the need for additional cladding.
Split face concrete blocks are manufactured as paired units that are then split apart, creating a rough, natural stone-like texture on the exposed surface. They are commonly laid on schools, churches, commercial buildings, and high-end retaining walls where both durability and curb appeal matter. Concrete masonry blocks can be used as split-face, colored, or textured architectural facades.
Other popular finishes include:
Ground face: The surface is polished to reveal aggregate, producing a smooth, refined look.
Scored lines: Grooves mimic additional joints for visual interest.
Integral color: Pigments are blended into the concrete mix, so color runs through the entire unit rather than sitting on the surface.
Color options – integral pigments, blended aggregates, or surface coatings – let designers match surrounding architecture or landscape features. The familiar grey blocks can be transformed into virtually any palette.
Architectural blocks should always be detailed with proper water management: flashing, weep joints, and sealers keep walls durable and stain-resistant over decades.
Strength, Weight, and Performance Characteristics
Compressive strength, unit weight, and durability are the factors that determine how well a concrete block wall will perform over its lifespan – in foundations, retaining walls, and structural walls alike.
CMUs are manufactured to meet ASTM C90 standards for strength, requiring a minimum average net compressive strength of 2,000 psi (≈ 13.8 MPa) for load-bearing units. Concrete masonry blocks offer high compressive strength and durability compared to traditional materials like wood framing.
Non-structural or partition units may follow ASTM C129, which permits much lower strengths (around 500–600 psi). These units are not intended for primary load-bearing elements.
Key performance properties at a glance:
Fire resistance: CMU walls can achieve multi-hour fire ratings depending on aggregate type and equivalent thickness.
Wind and seismic resistance: Concrete masonry walls are designed to withstand extreme weather events like hurricanes and tornadoes when properly reinforced.
Thermal mass: Concrete masonry has high thermal mass which helps regulate indoor temperatures and improve energy efficiency. An uninsulated 8-inch CMU wall offers roughly R-2 to R-3, but adding continuous and cavity insulation can push effective R-values into the R-20 to R-27 range.
Moisture and freeze-thaw durability: Controlled density and proper face shell thickness protect against moisture ingress.
Designers and engineers should match block strength and weight class to seismic requirements, exposure conditions, and energy efficiency goals for every project.
Concrete Masonry in Residential Construction
In residential construction, concrete masonry blocks play a central role – from the foundation up. CMUs are used for residential foundation and basement walls, crawl spaces, and one- to three-story above-grade exterior walls, depending on local building practices.
Common residential uses include:
Foundations and basement perimeter walls
Load bearing walls that support significant structural weights
Partition walls in garages and utility rooms
CMUs provide fire-resistant partition walls in residential buildings
Attached retaining walls for terraces and driveways
Concrete masonry blocks can be reinforced with vertical steel rebar and grouted to create strong walls for high-wind or seismic zones. Non-reinforced concrete masonry blocks can be used as interior partition walls or fire barriers where structural loads are minimal.
Typical wall assemblies pair CMU with exterior insulation and finish systems (EIFS), brick veneer over CMU backup, or interior furring with insulation and drywall. CMUs are also utilized in commercial buildings for exterior and partition walls, and they are employed in municipal projects like water treatment facilities.
Concrete masonry blocks are immune to damage from pests and rot due to their lack of organic material. Masonry structures typically require low maintenance, with resilience against rot and corrosion for decades. Concrete masonry blocks offer long-term value due to their durability and low maintenance requirements – a sign of real cost effectiveness over a building’s lifetime.
Retaining Walls and Site Structures
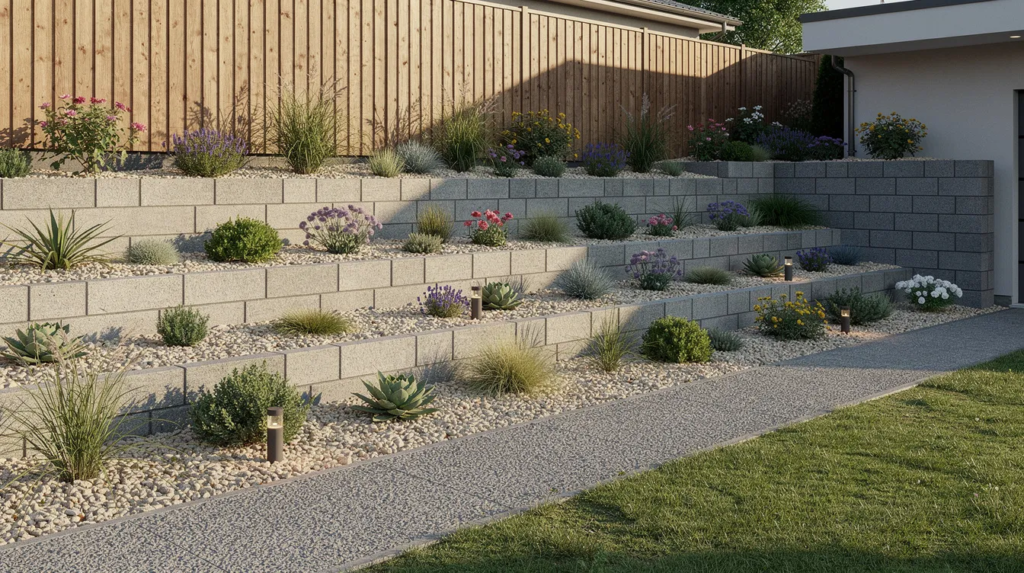
Concrete blocks are a go-to material for retaining walls in landscaping, driveways, and stepped yards. Their weight, stability, and range of textures make them a practical match for both engineered and decorative retaining structures.
Engineered CMU retaining walls are typically constructed with a reinforced concrete footing, vertical rebar poured and filled with grout in selected cells, drainage stone behind the wall, and weep holes to relieve hydrostatic pressure. Geogrid may be incorporated for taller walls or heavy surcharge loads. Concrete masonry blocks are used to build structural walls that support heavy vertical loads in these applications.
It is important to note the difference between structural CMU retaining walls – which are fully grouted and reinforced – and dry-stack or segmental retaining wall (SRW) systems that use interlocking concrete units without mortar. SRW systems are commonly used for shorter, gravity-type walls in residential landscaping.
Split face and other textured blocks are often chosen for visible retaining walls to create a more natural stone appearance. Ancillary site structures constructed from concrete blocks include garden planters, privacy screens, freestanding site walls, and outdoor kitchen bases.
Retaining wall design should always consider local building codes, surcharge loads (vehicles, slopes), frost line depth, and drainage – factors that prevent long-term movement or failure.
Choosing the Right Concrete Block for Your Project
Selecting the right block comes down to understanding what your wall needs to do. Whether you are a DIYer laying a garden wall or a contractor building a three-story shell, the decision framework is the same.
Start by defining primary function: load-bearing vs. non-load-bearing, interior vs. exterior, and structural wall vs. retaining wall or decorative element.
Key selection criteria:
Block size: 4-inch for partitions, 8-inch or larger for structural and load bearing walls
Weight class: Lightweight for reduced dead load, normal weight for maximum strength and sound isolation
Structural rating: ASTM C90 for load-bearing; ASTM C129 for non-structural partitions
Thermal and acoustic needs: Core-fill insulation, continuous exterior insulation, or solid blocks for sound control
Finish: Plain for hidden walls; split face, ground face, or colored units for exposed masonry walls
Foundations and structural walls require load-bearing, code-compliant units that are laid with proper mortar and reinforcement. Non-structural partitions can often use lighter, non-load-bearing blocks. Retaining walls may need units with shear keys, interlocking features, or specific face textures to achieve both engineering performance and appearance goals.
Before finalizing your block selection for any construction project, review manufacturer data sheets carefully and confirm local building code requirements. Matching the right CMU to your wall’s purpose is the single most important step toward a durable, cost effective structure that performs for decades.